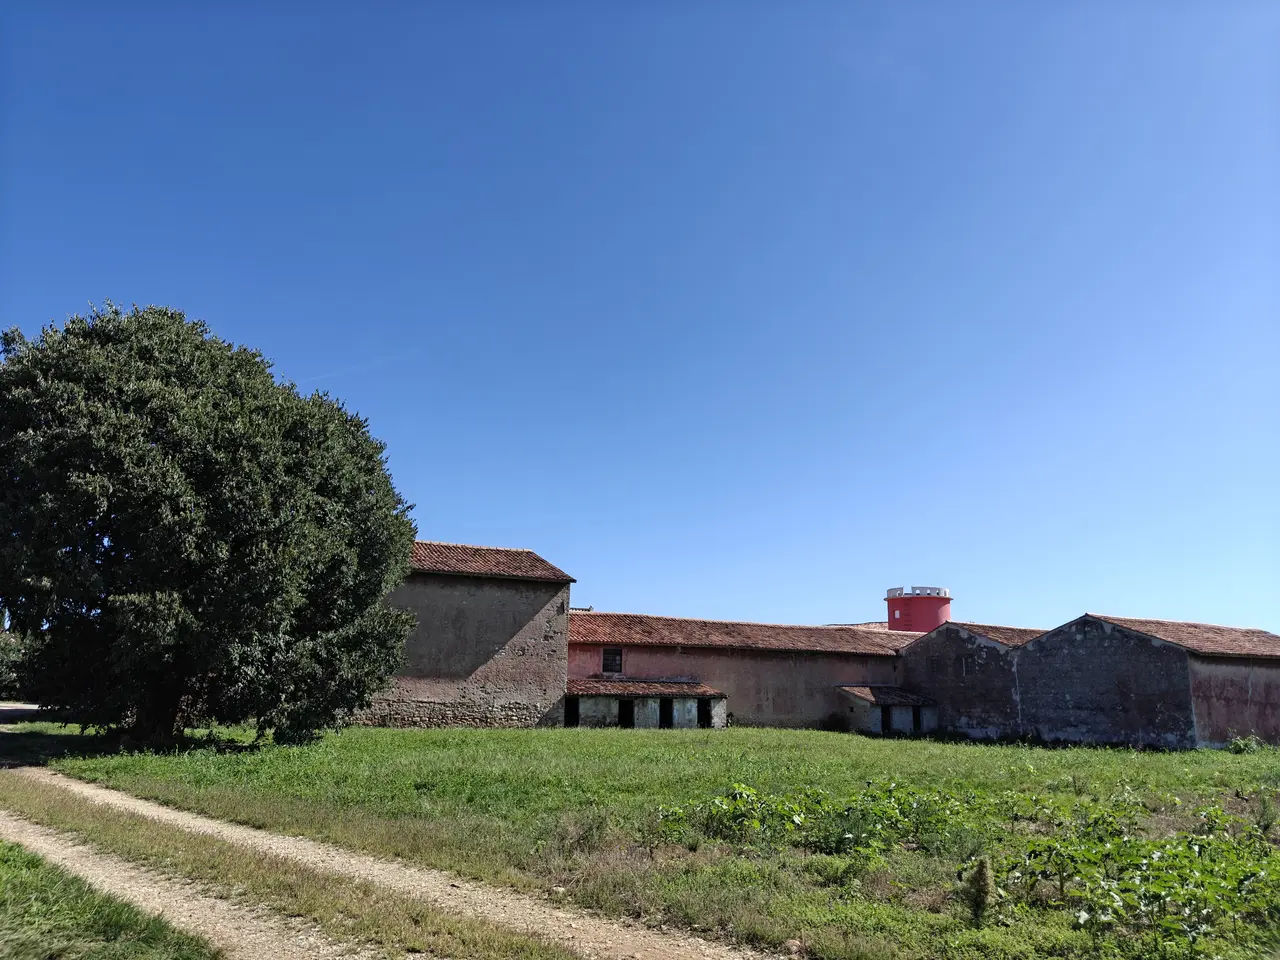
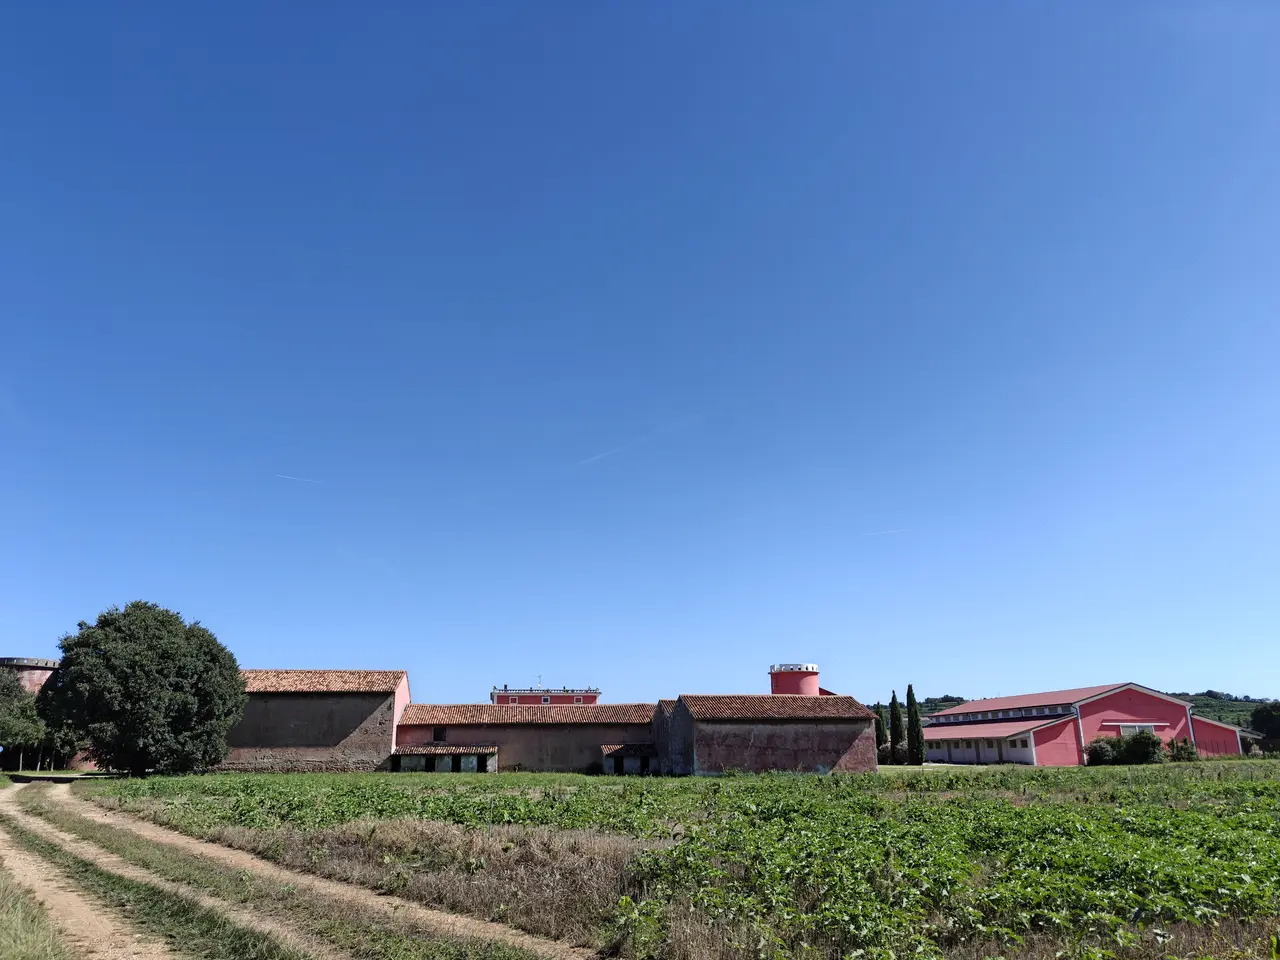
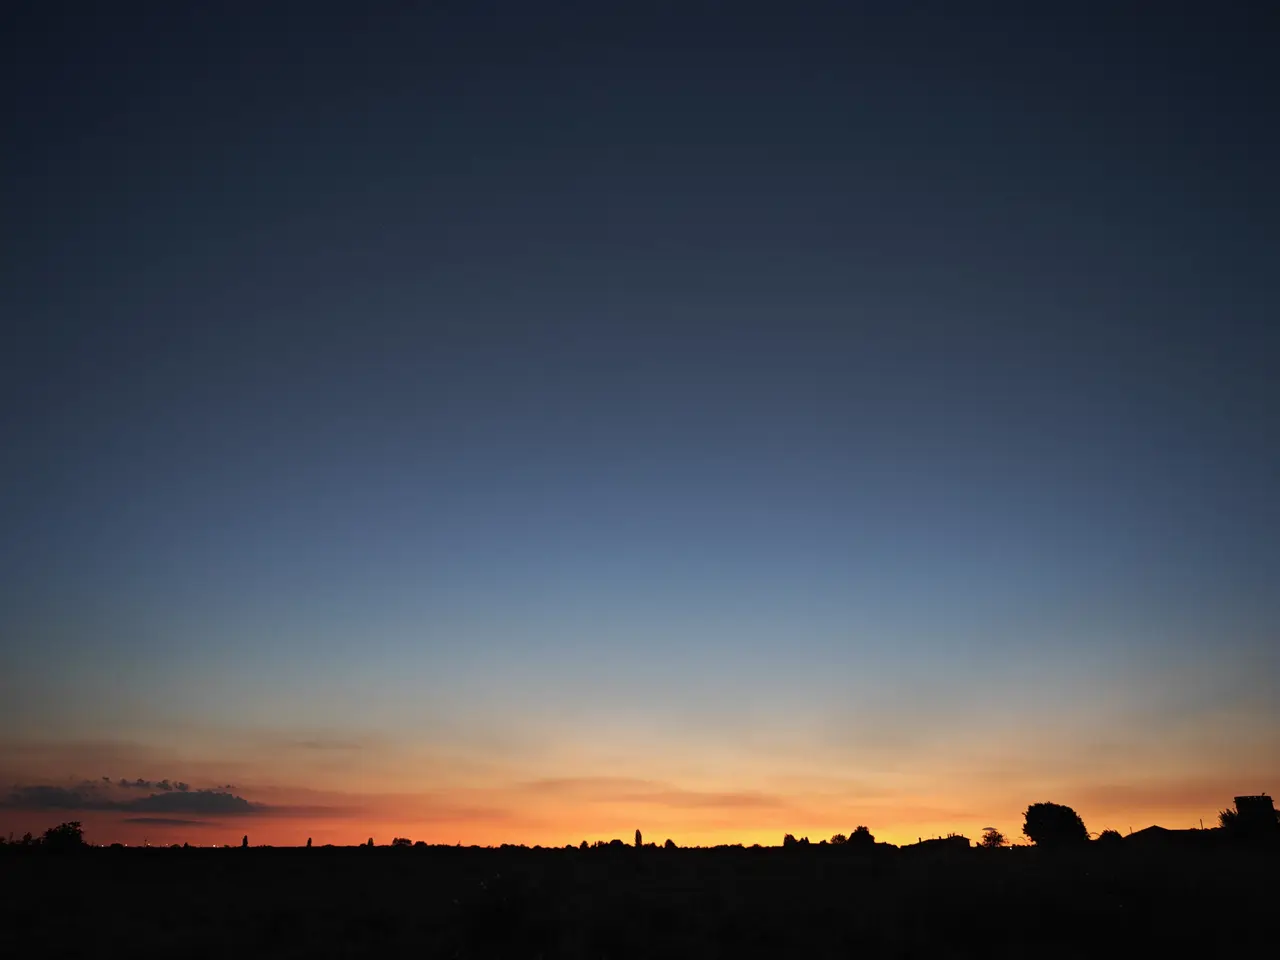
Welcome to Corte Tezze!
Corte Tezze is a wonderful countryside property, standing just at the foothills on the south side of Lake Garda, at the start of the Po Plain horizon.
It's position is very favorable, and the land very fertile. The property has been inhabited for many centuries. It was recorded in the land census, under Maria Theresa Hasburg, in the 17th century.
The 3km road from Cavriana to Montagnoli, coasting the property, is named after it: Strada Teze.
The Master's House
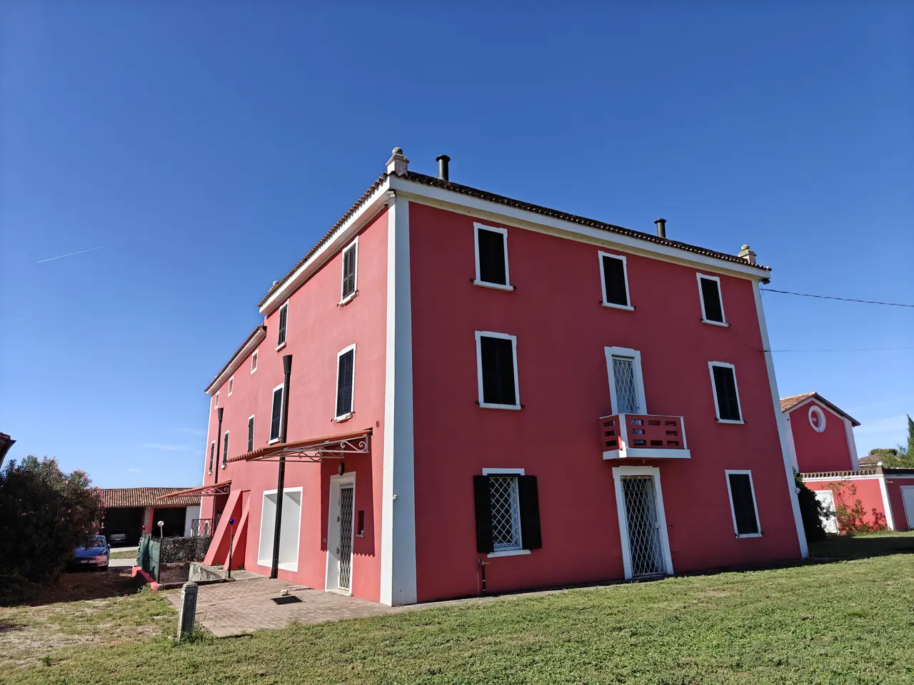
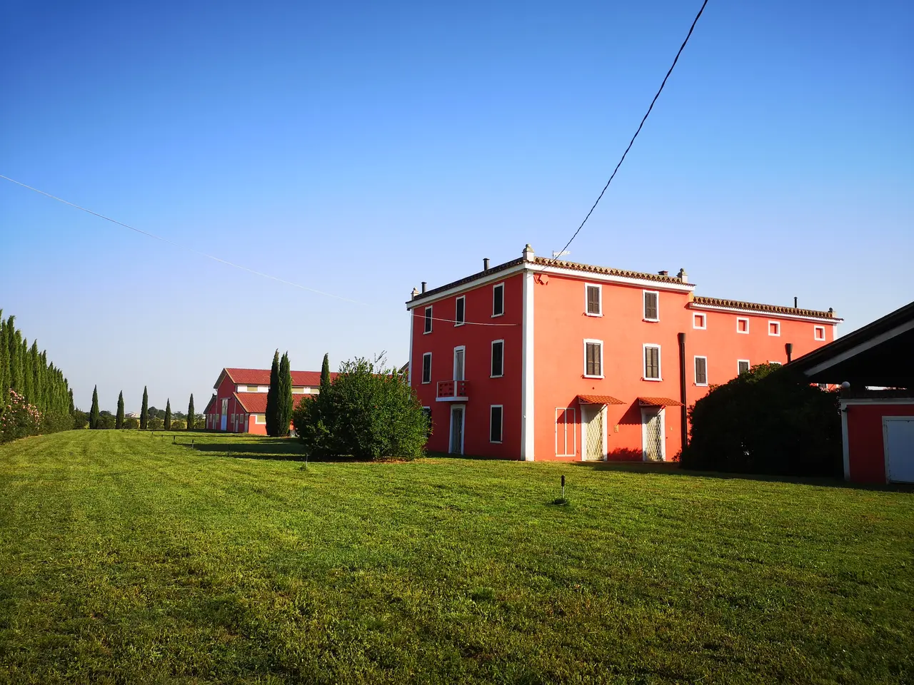
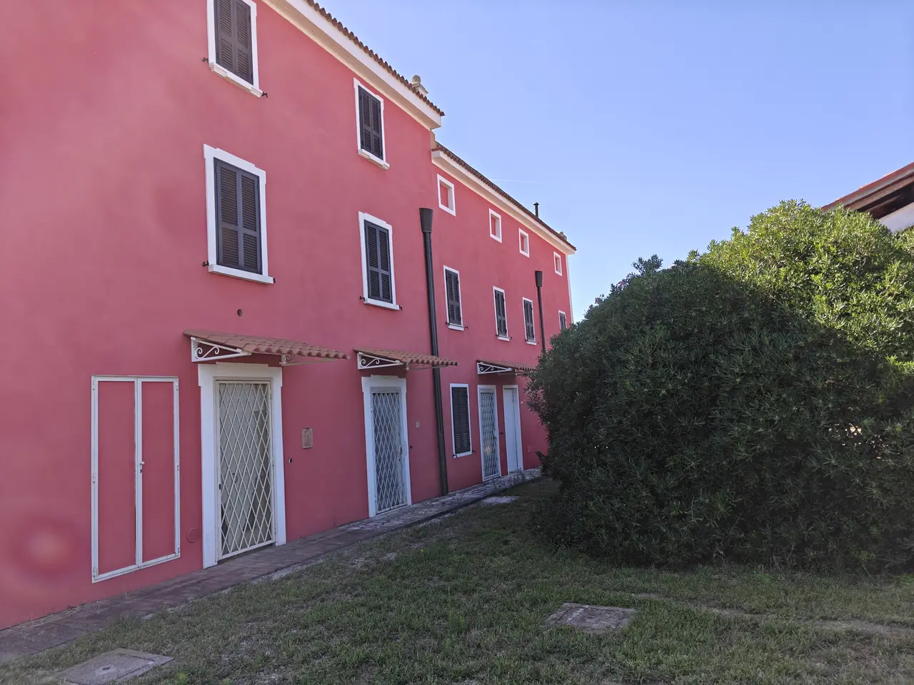
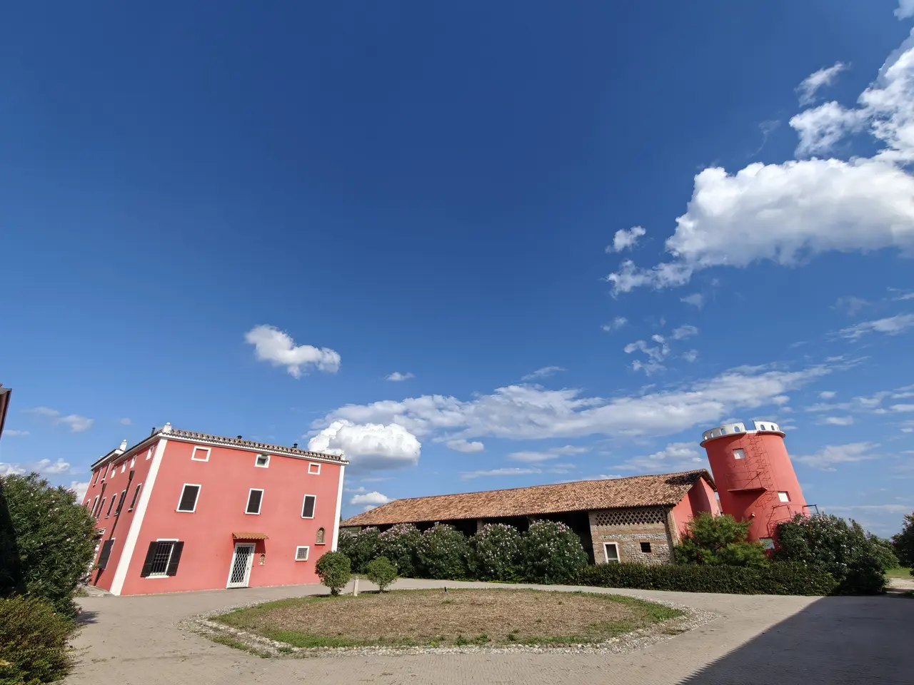
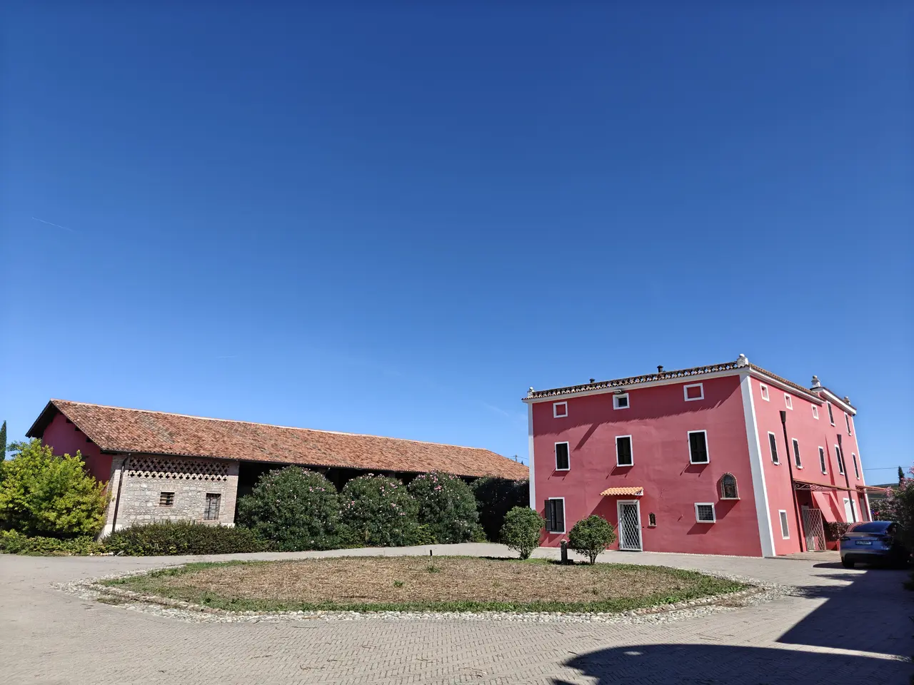
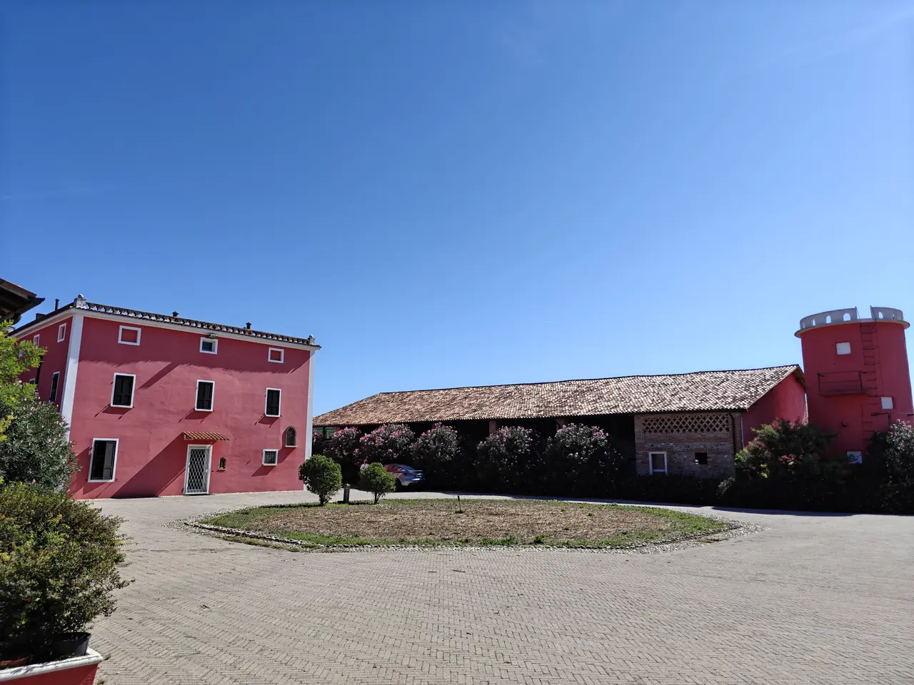
The main building, with its elegant and rustic charm, is the heart of the property.
Is houses the Master quarter, and 4 other indepenent apartments, totalling 6 entrances, 18 rooms, and 5 bathrooms, over 2 stories. Heating, cooling, and warm water are supplied by a high tech heat pump.
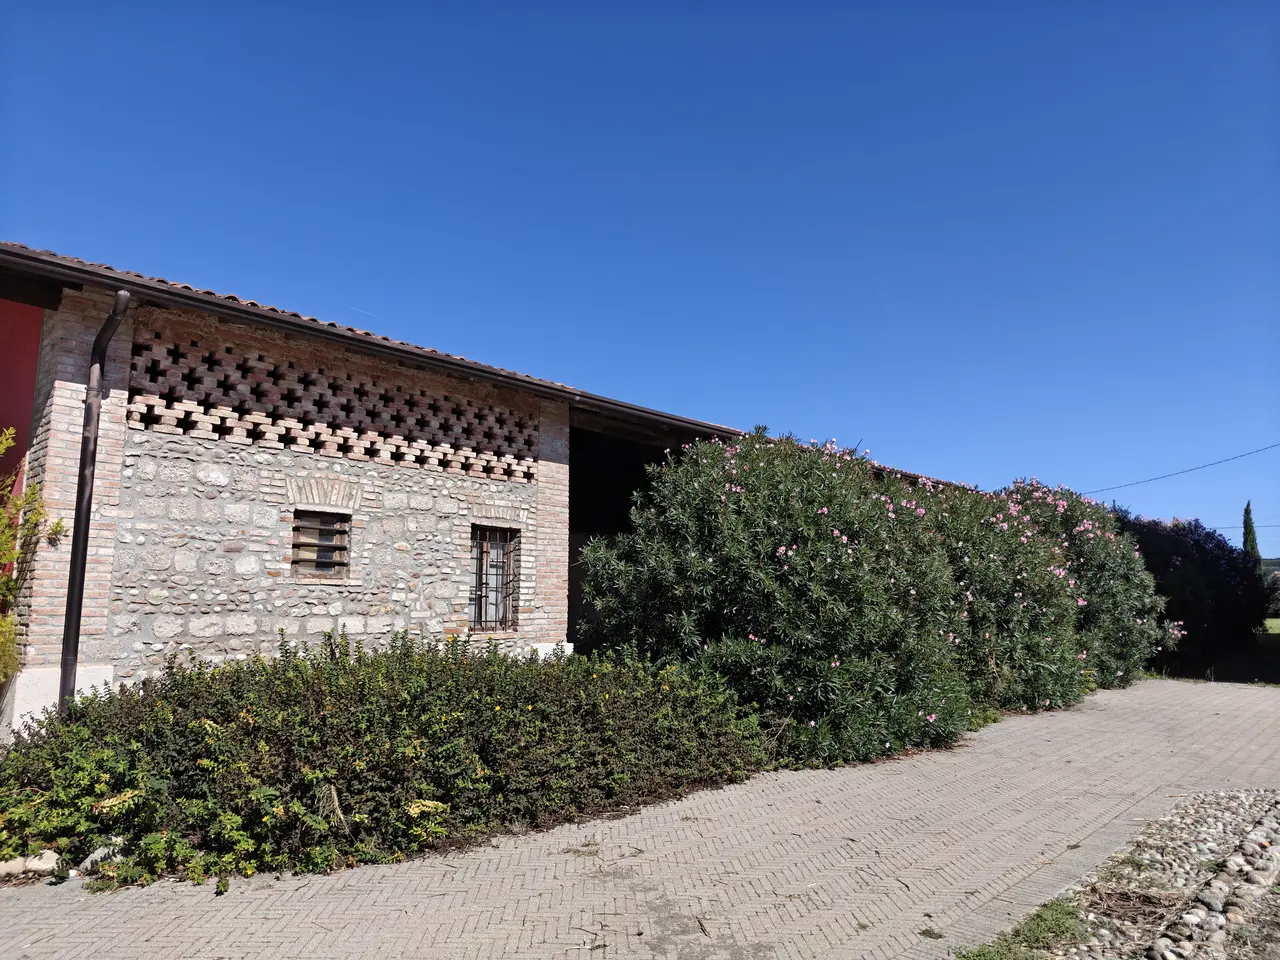
The building is both made of beautiful, old stone walls, and more modern structures. All windows are new with modern heat isolation.
The building is served by municipal water, and / or water from the well for the property, 10kW tree phase power, and fiber internet conneciton.
The Main Court
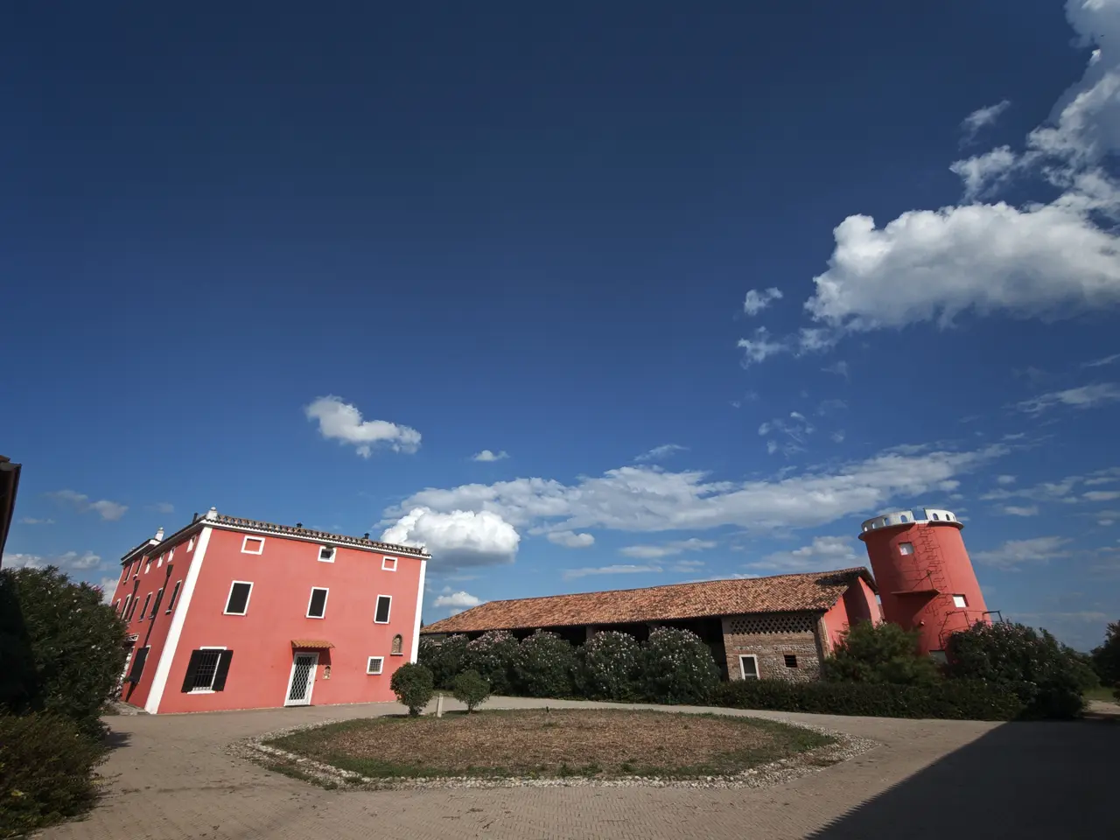
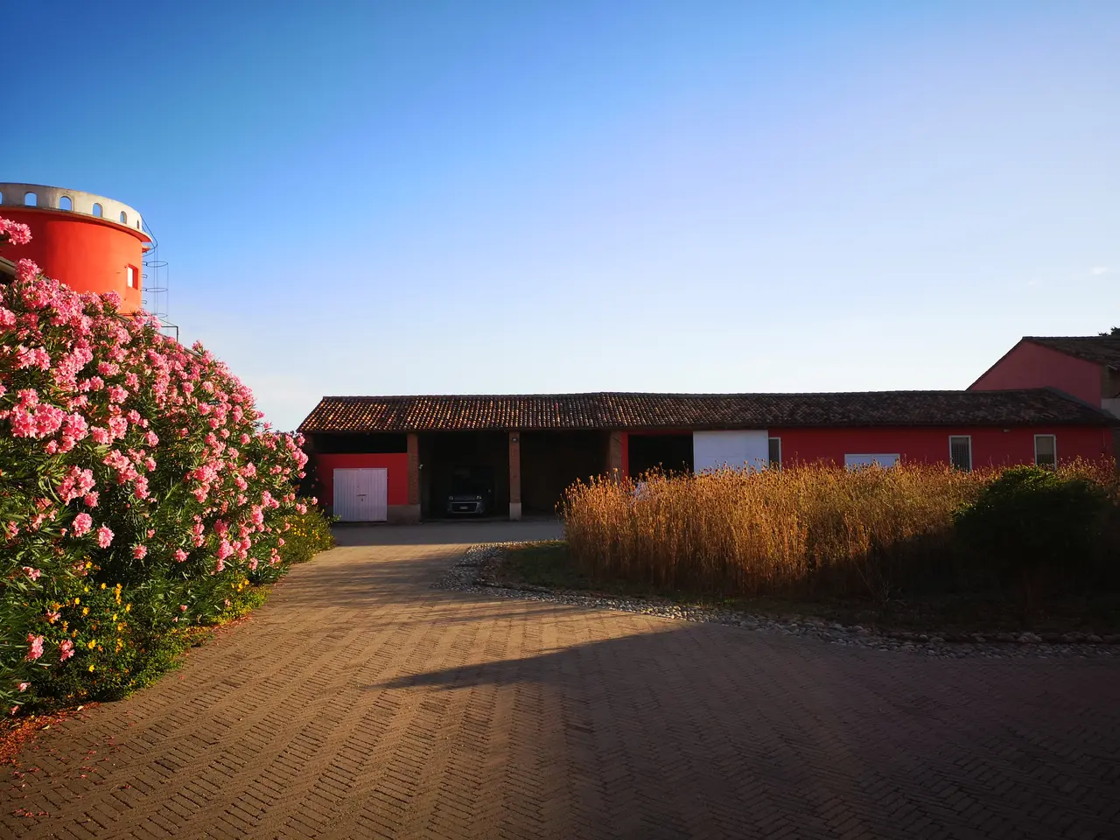
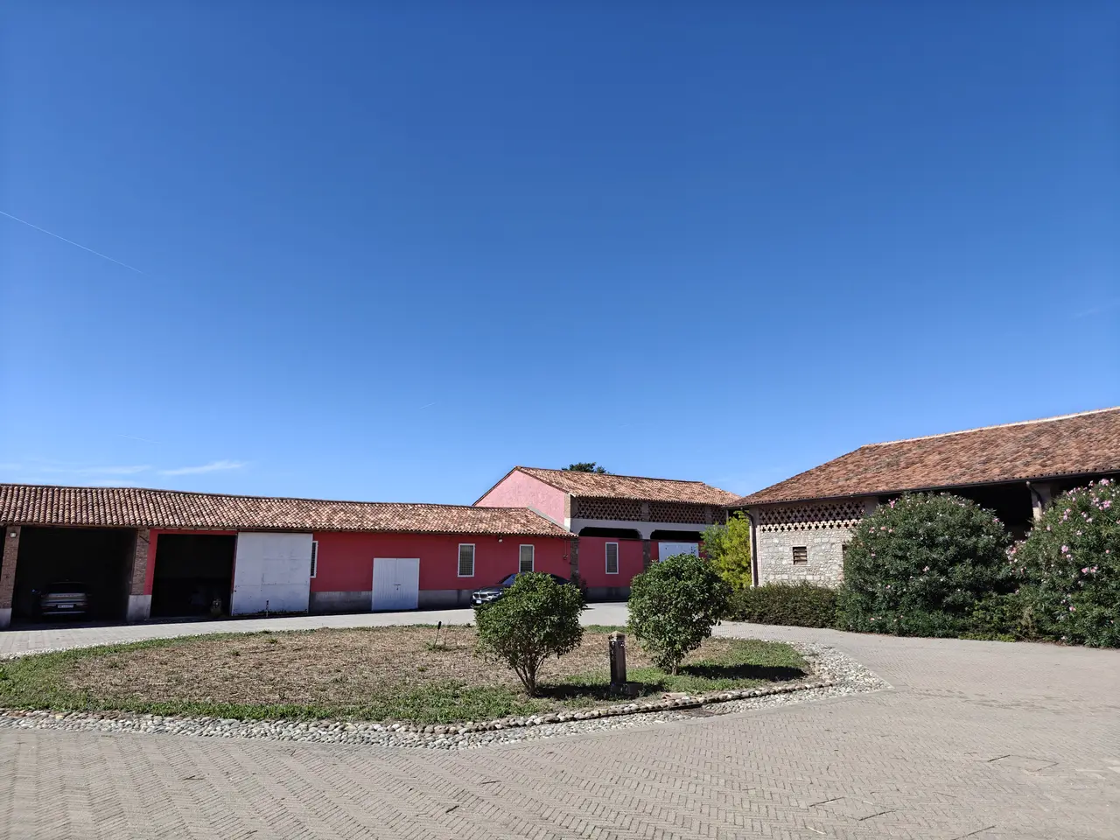
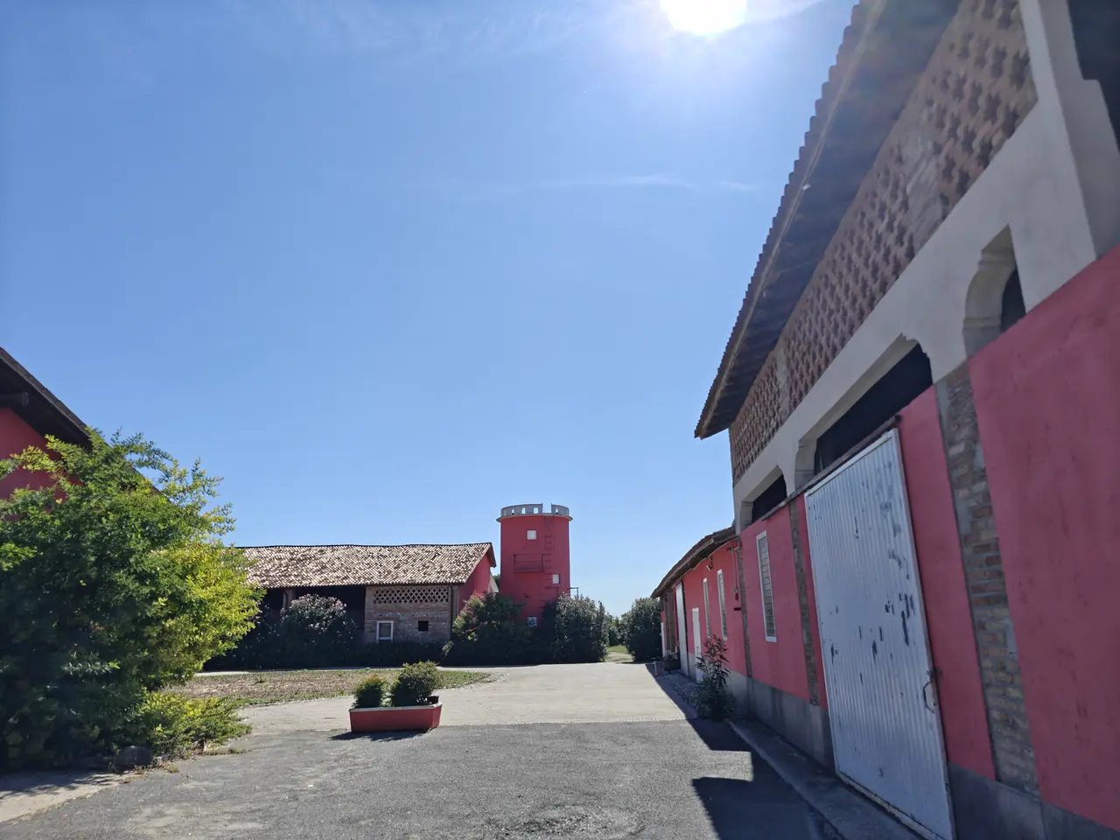
The main court spans 18,400 square meters, including the lawn. All the main rural buildings are accessible from the court that welcomes visitors and have ample space for parking cars. The court and the lawn are watered by dedicated piping served by the proprietary well and pump.
The court is sided by oleander, mimosa, and St. John's wort, and a flowerbed in the center.
The Lawn
The lawn extends over 10,000 square meters, and is perfect for outdoor events, weddings, parties, and gatherings. It is well maintained and watered by a dedicated irrigation system connected to the property's well.
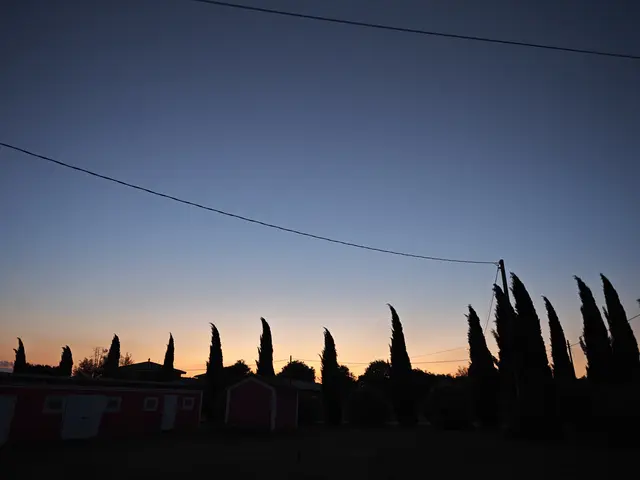
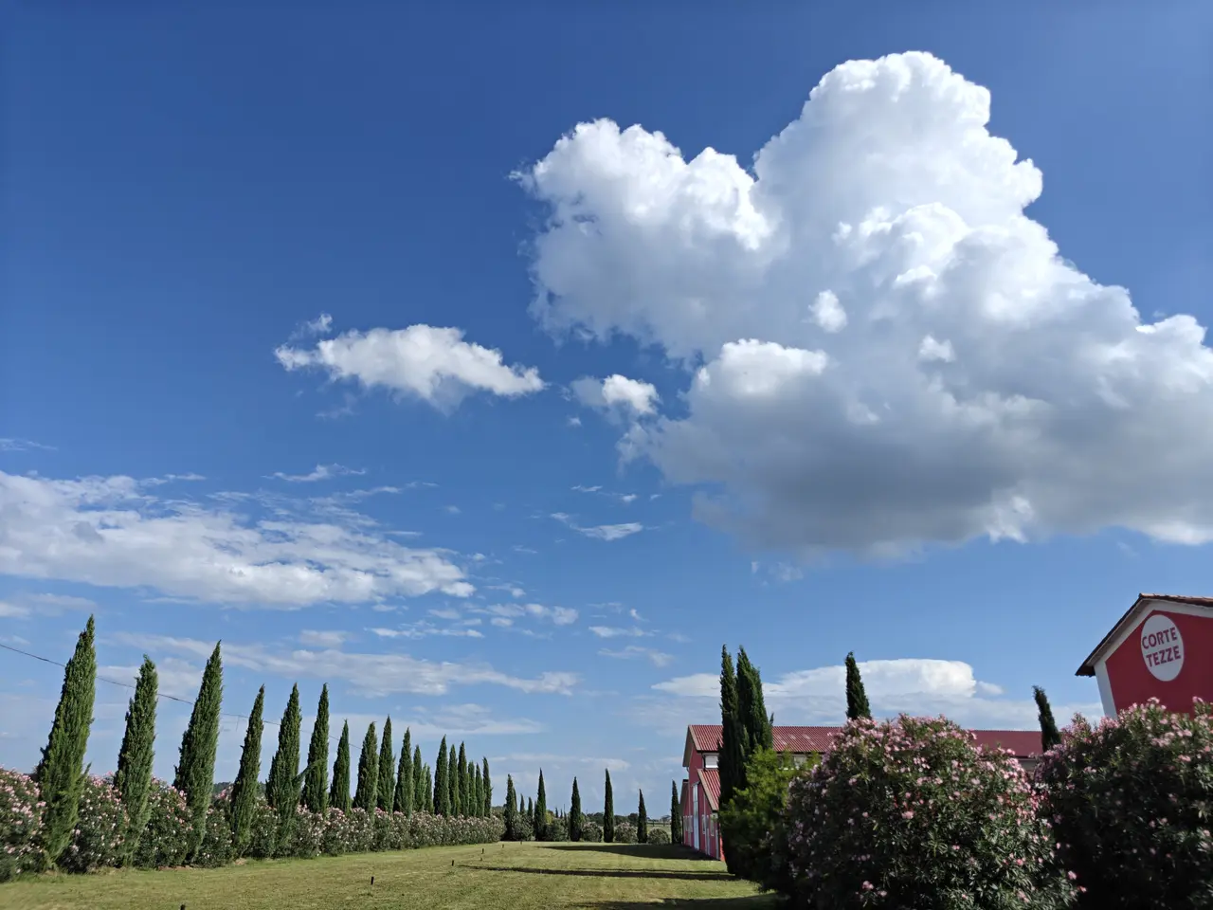
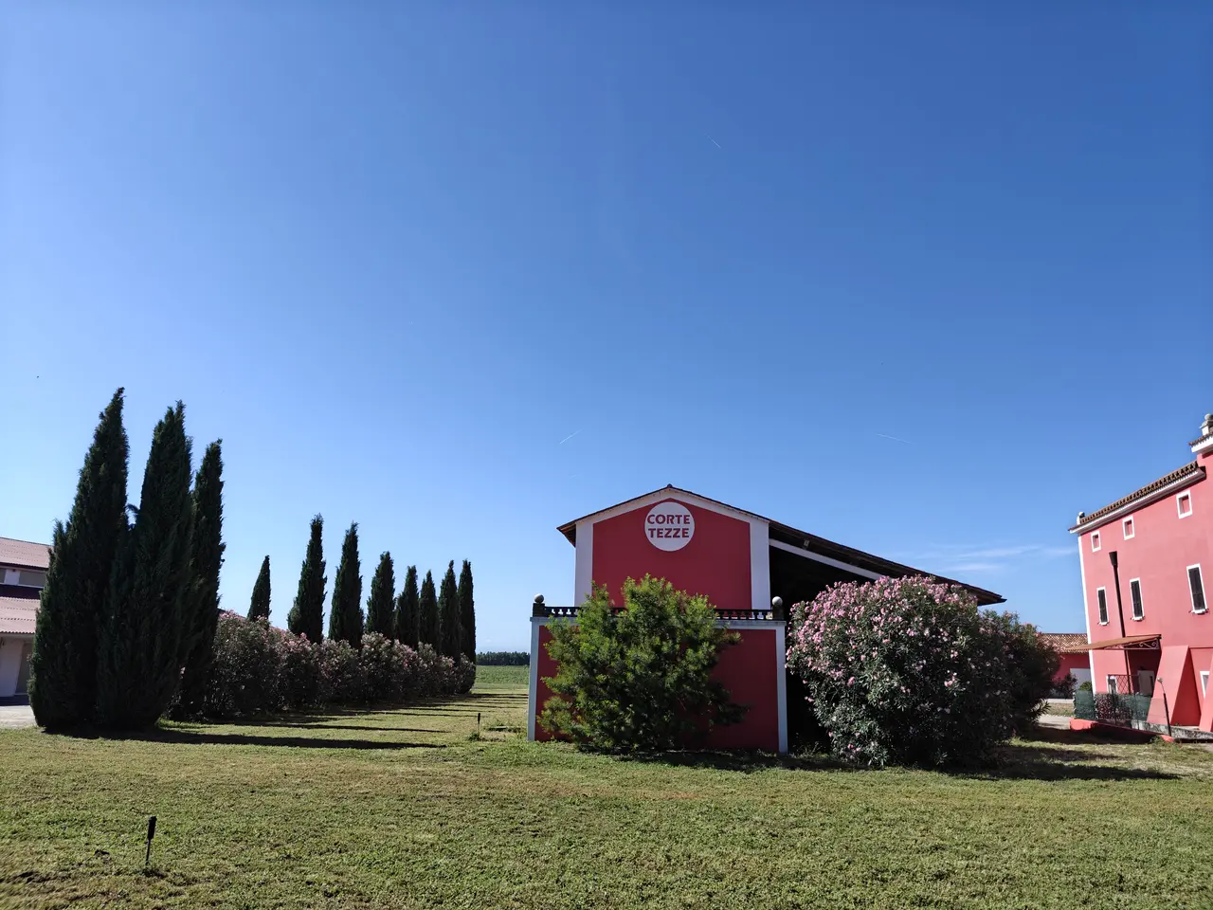
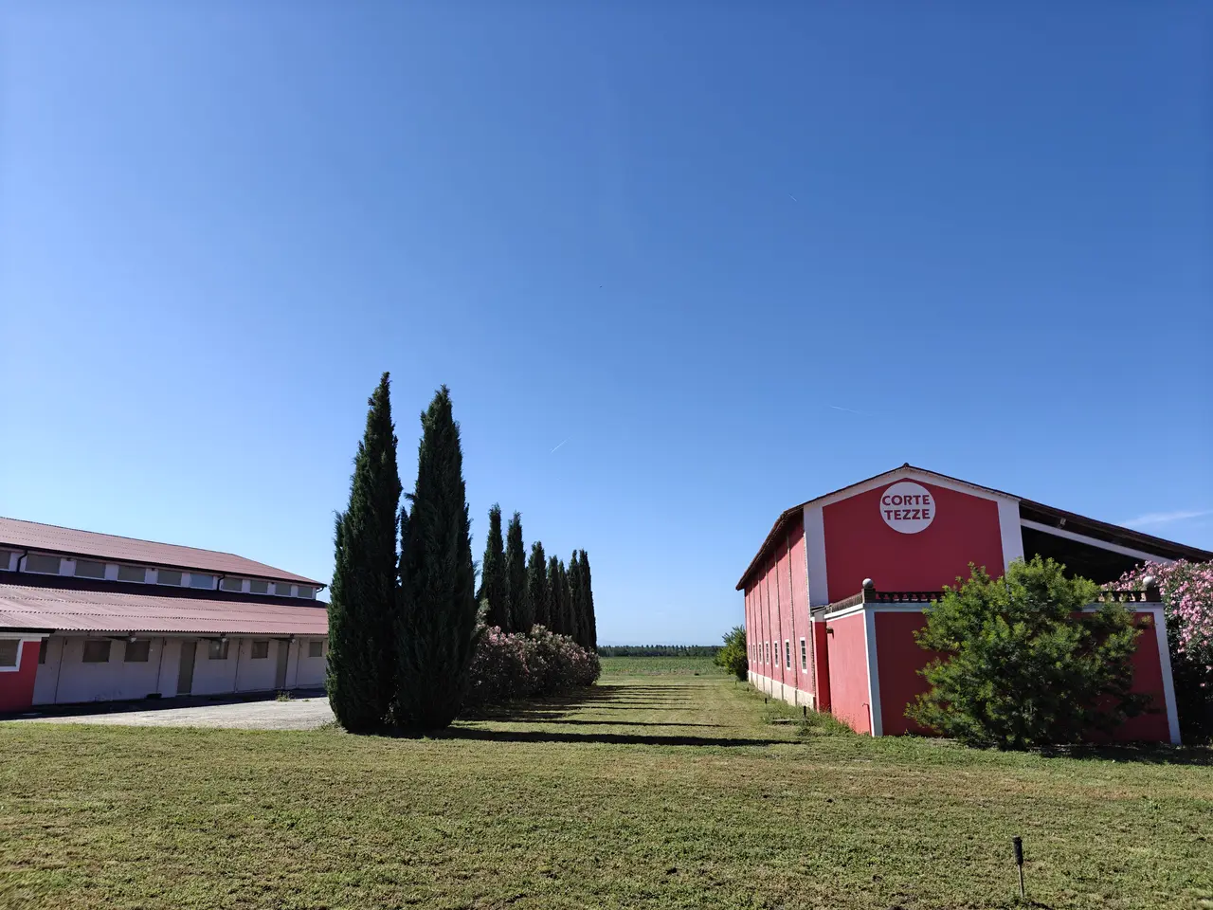
The lawn is sided by iconic cypresses and oleanders that extend and coast the road to the end of the property. and flank the access street for the visitors.
A beautiful pomegrenade tree is just in front of the Master's House facing the road.
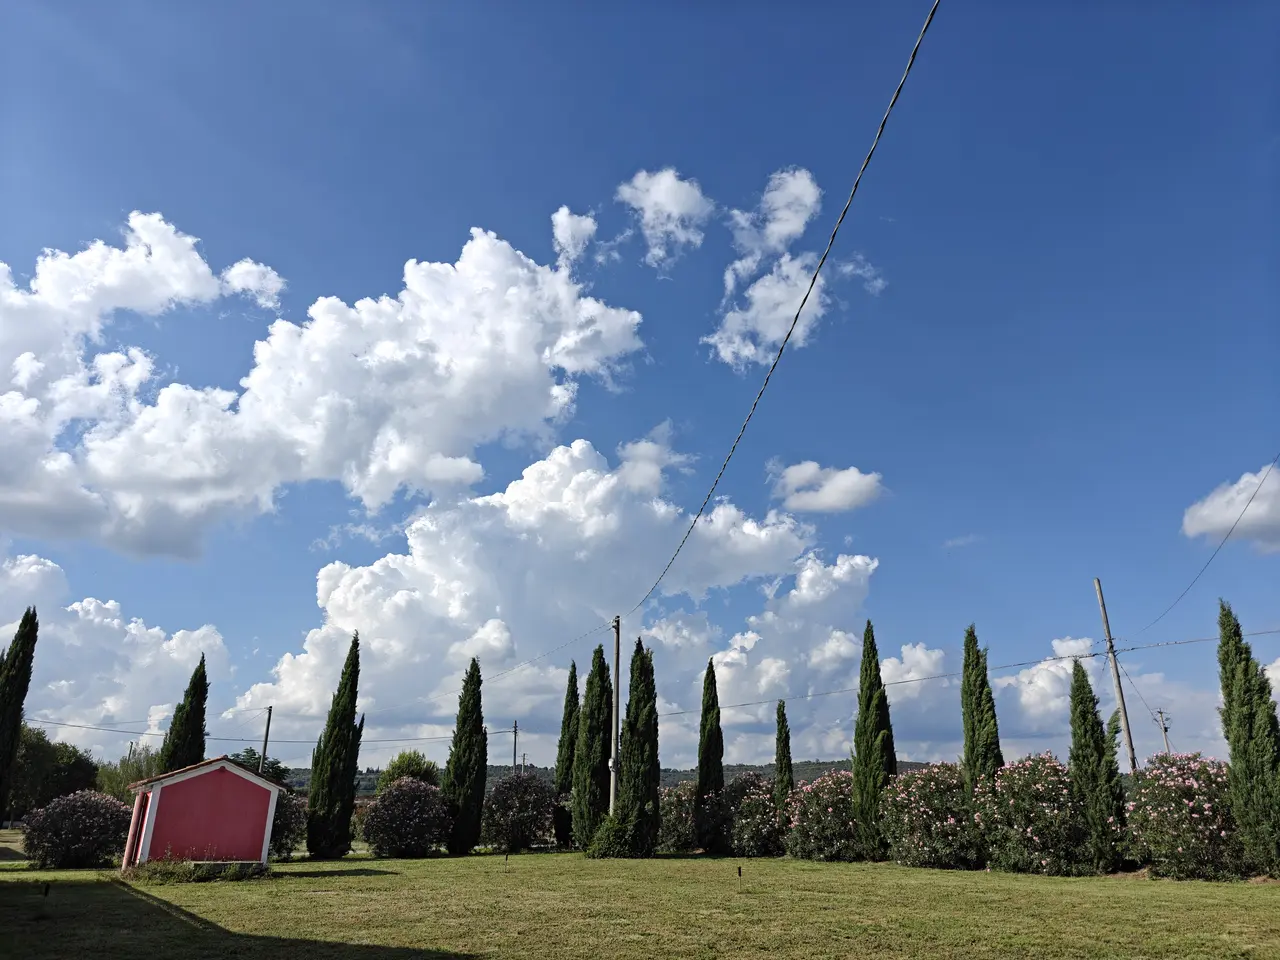
The Well
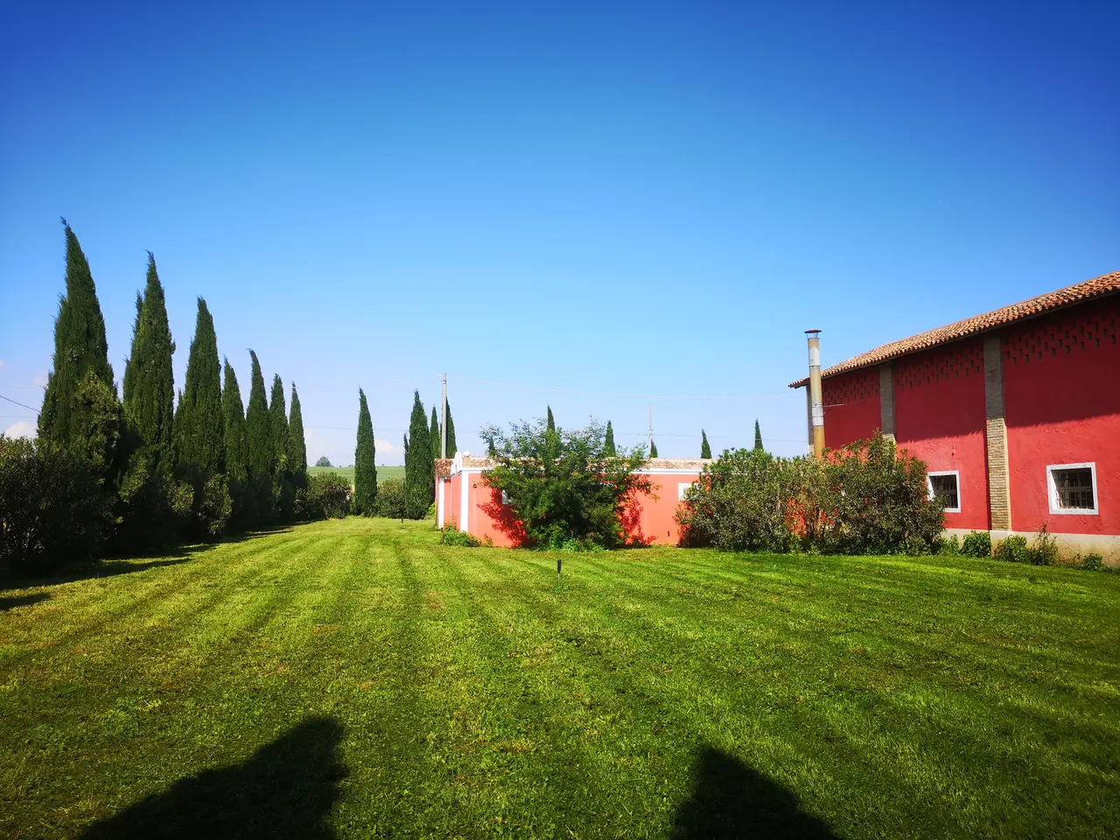
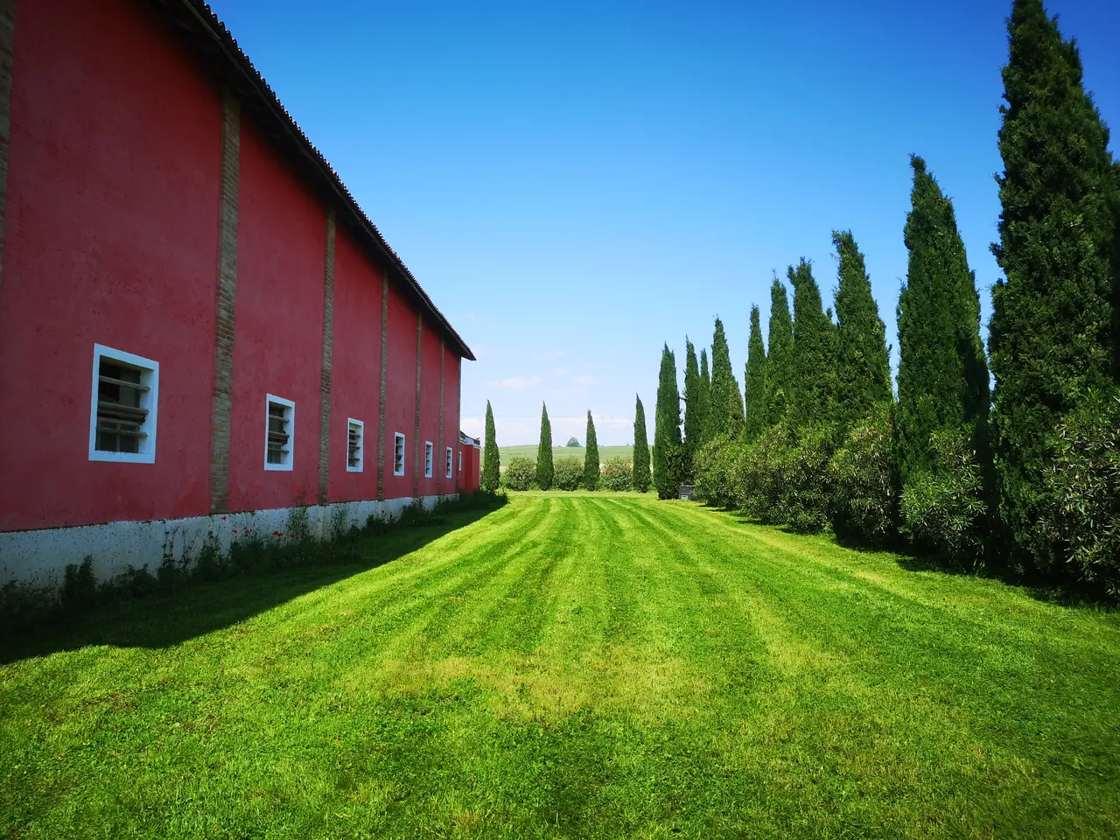
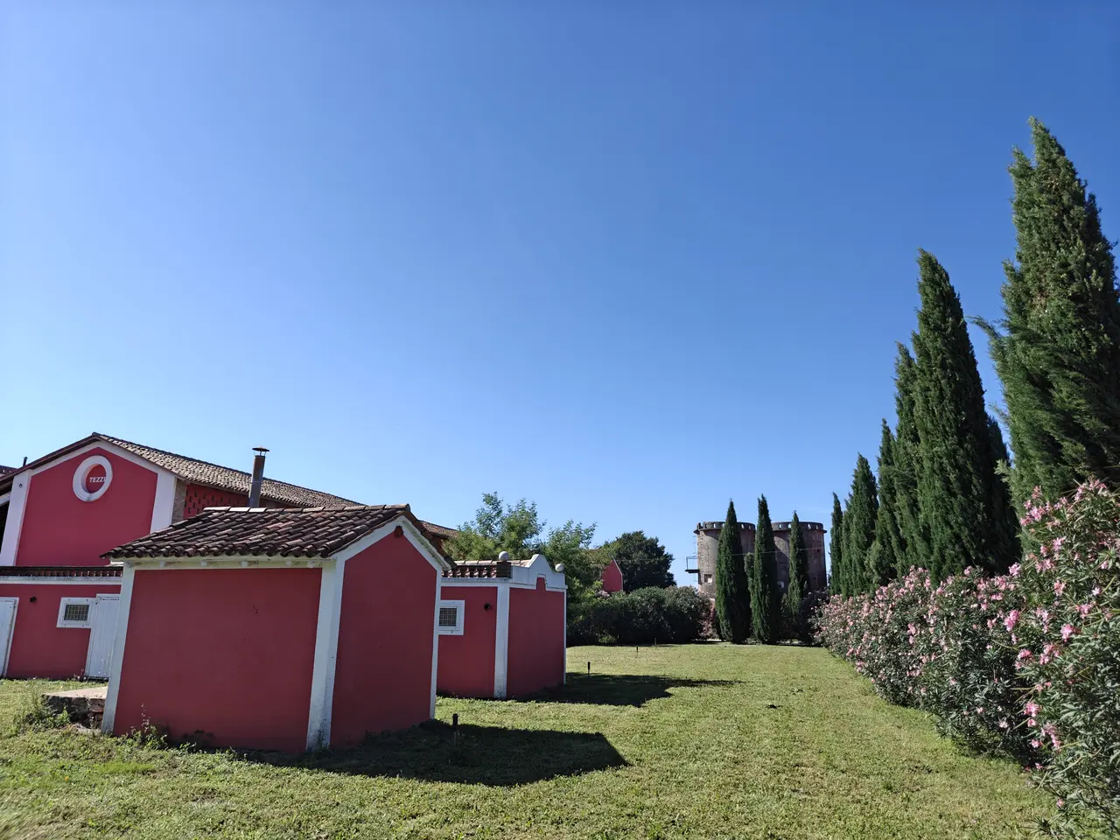
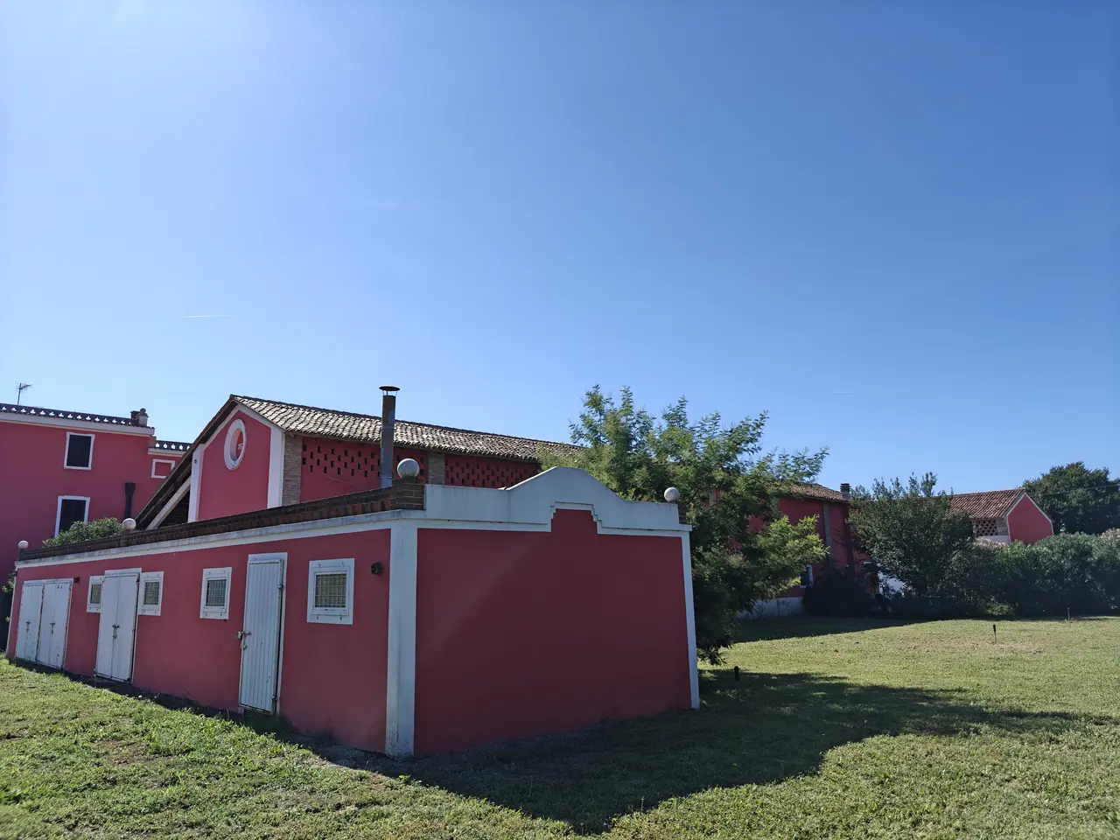
The property is served by two wells. The 12 square meters building in the pictures houses a 7kW pump, and 2,500 liters pressure tank that is kept between 2, and 5 bar pressure.
This well serves certified drinking water to the homes, that are also connected to the city water network, and serves the lawn automatic irrigation system.
The Stables
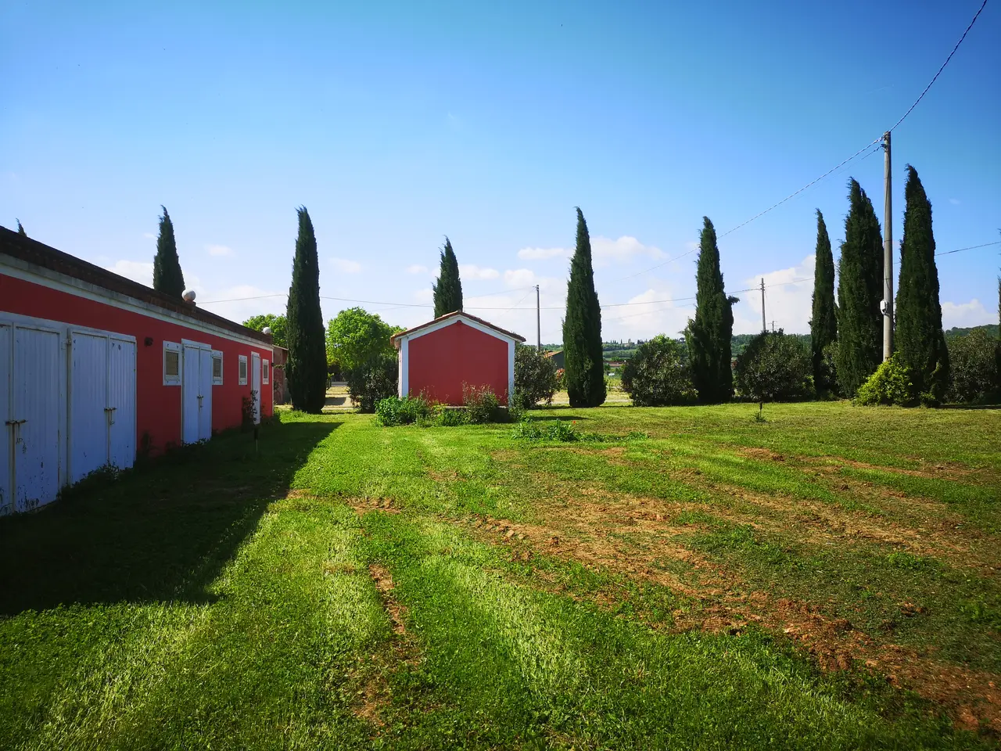
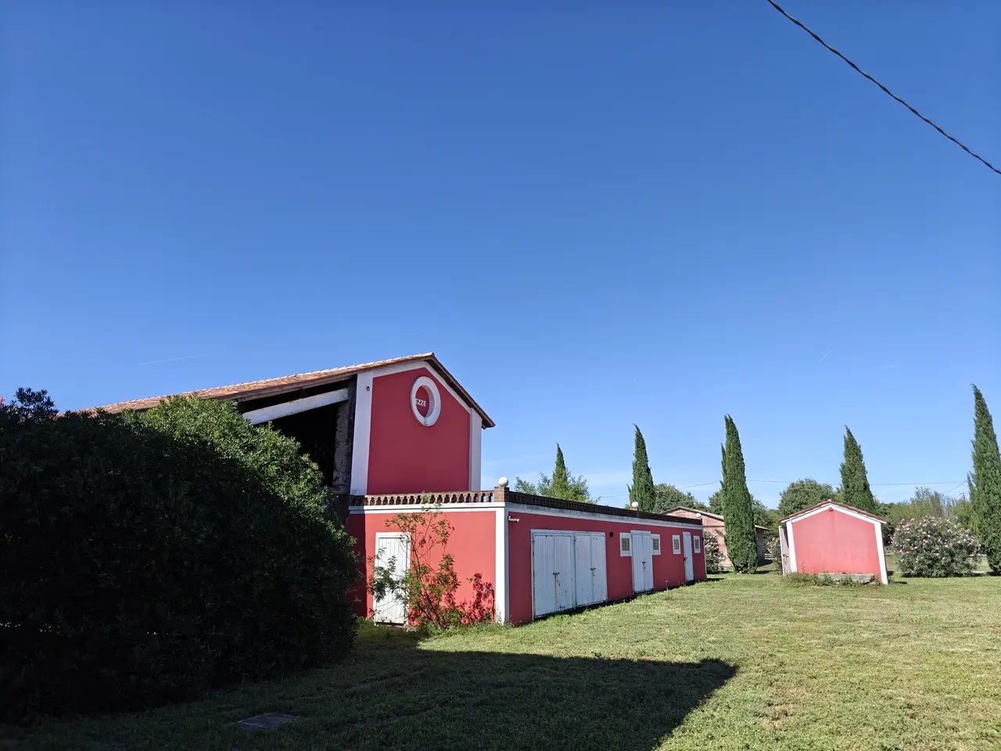
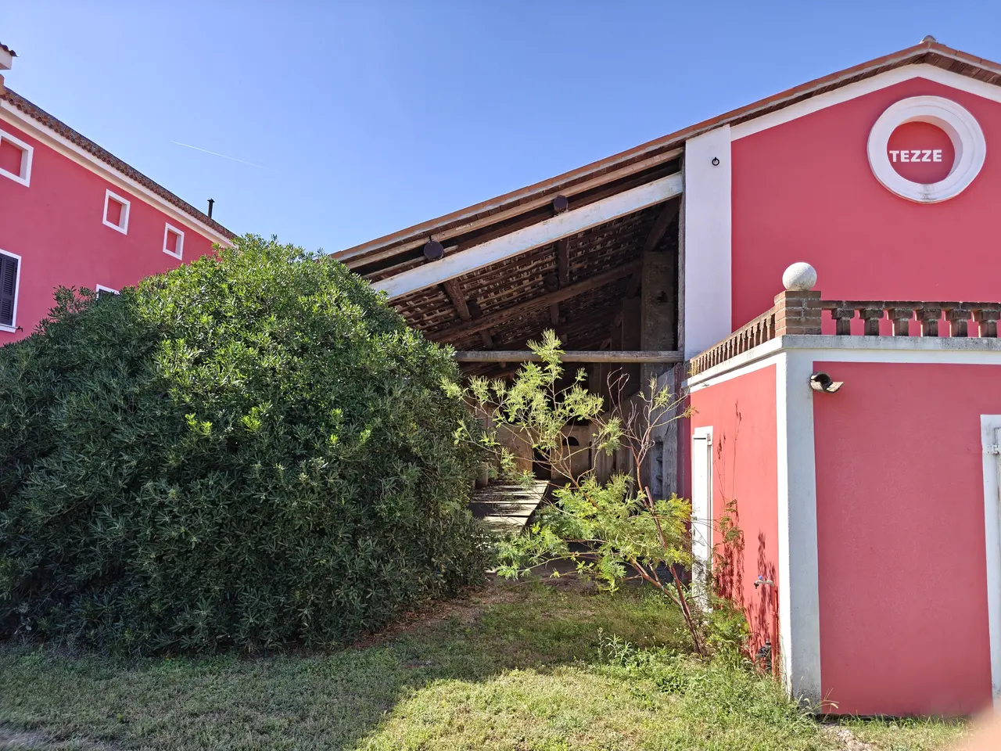
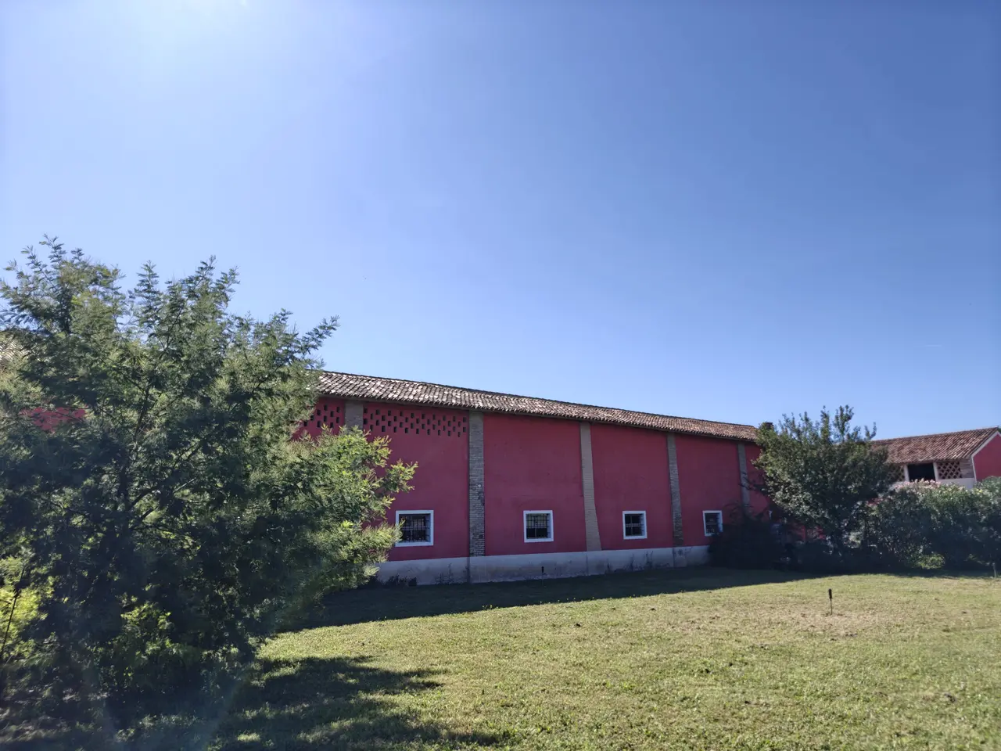
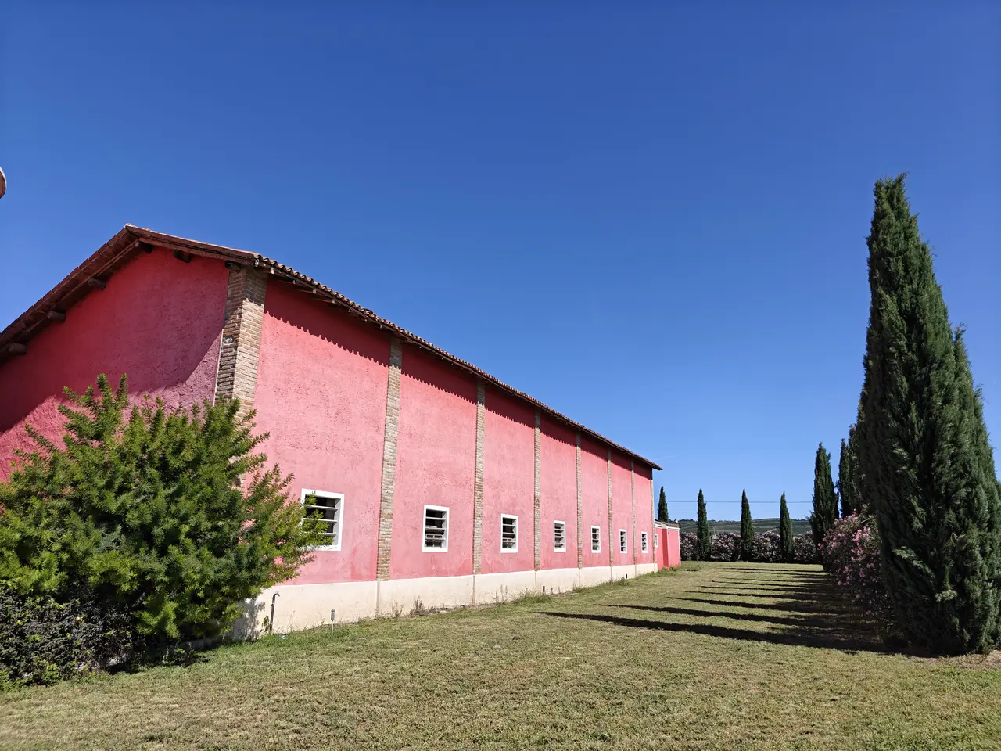
Siding the Master's house, are two stables with ample porch, topped by hay, and fodder storage.
One on the East, and one on the West side of the Master's House, they feature 252 and 324 square meters of closed space each, and both 408 square meters of covered space.
Both stables roofs have been renovated, the tiles, and the wooden beams, the surfaces repainted with original Tezze red paint, the pillar terracotta bricks exposed and cleaned up.
The Silo
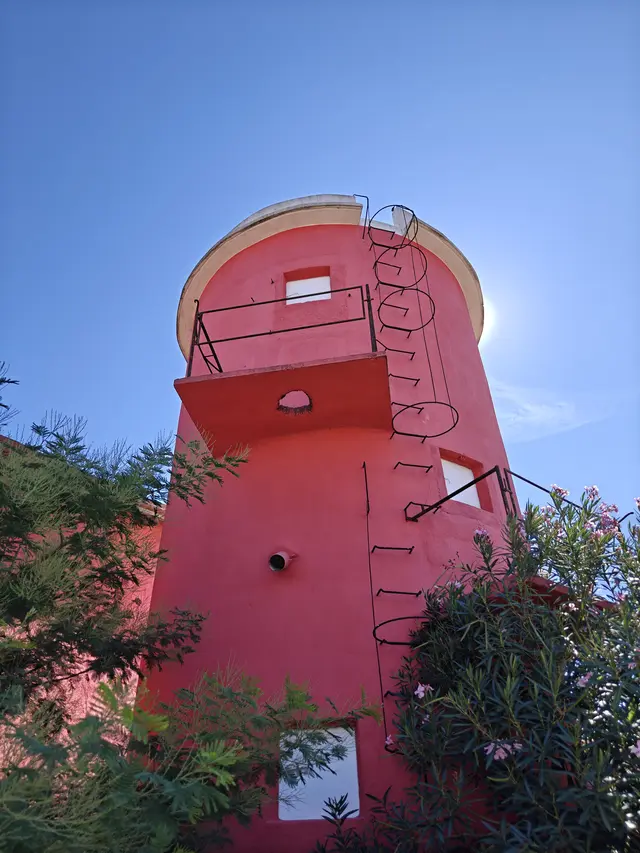
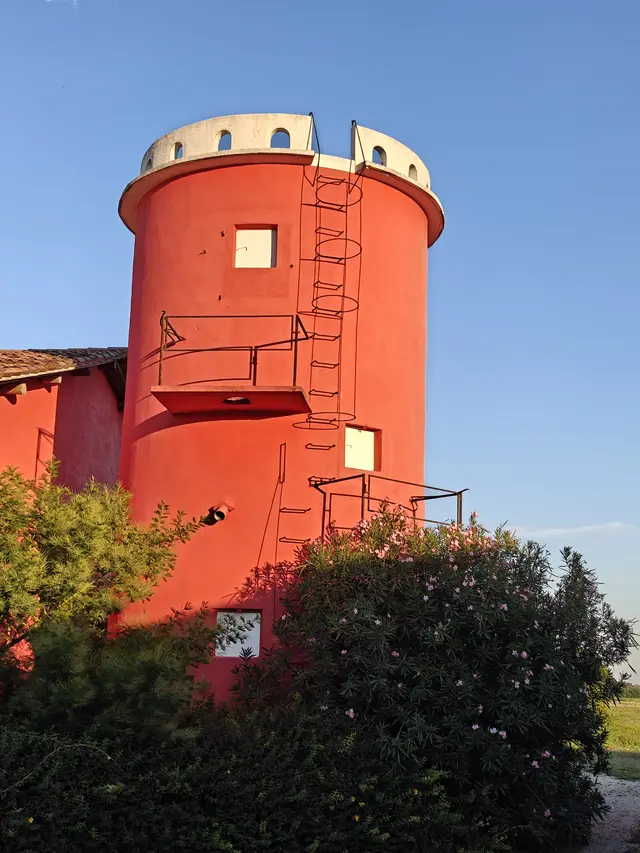
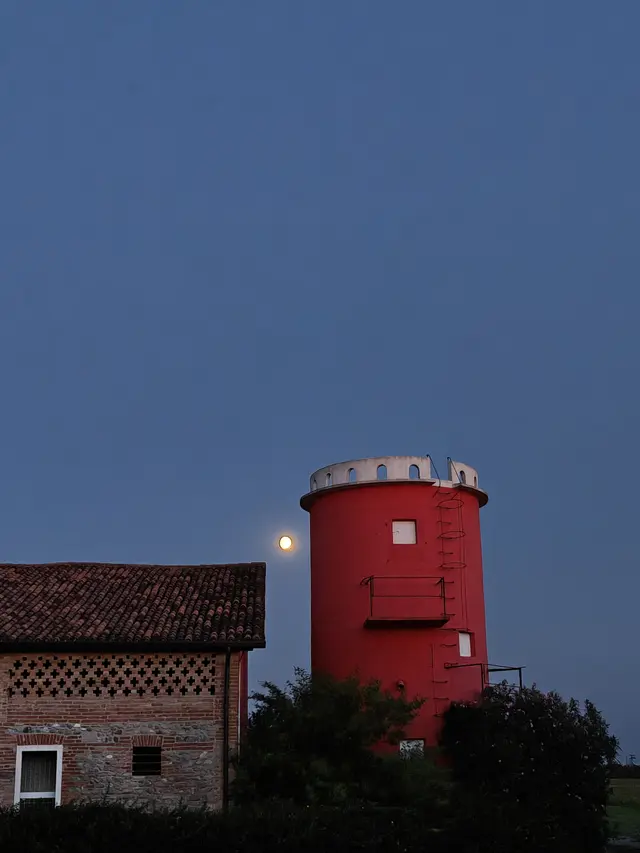
The property is characterized by an iconic red Silo for storing cereals.
The Silo has been renovated. It is 5 meters in diameter, covers 20 square meters, and offer 216 cubic meters of storage.
The Storehouses
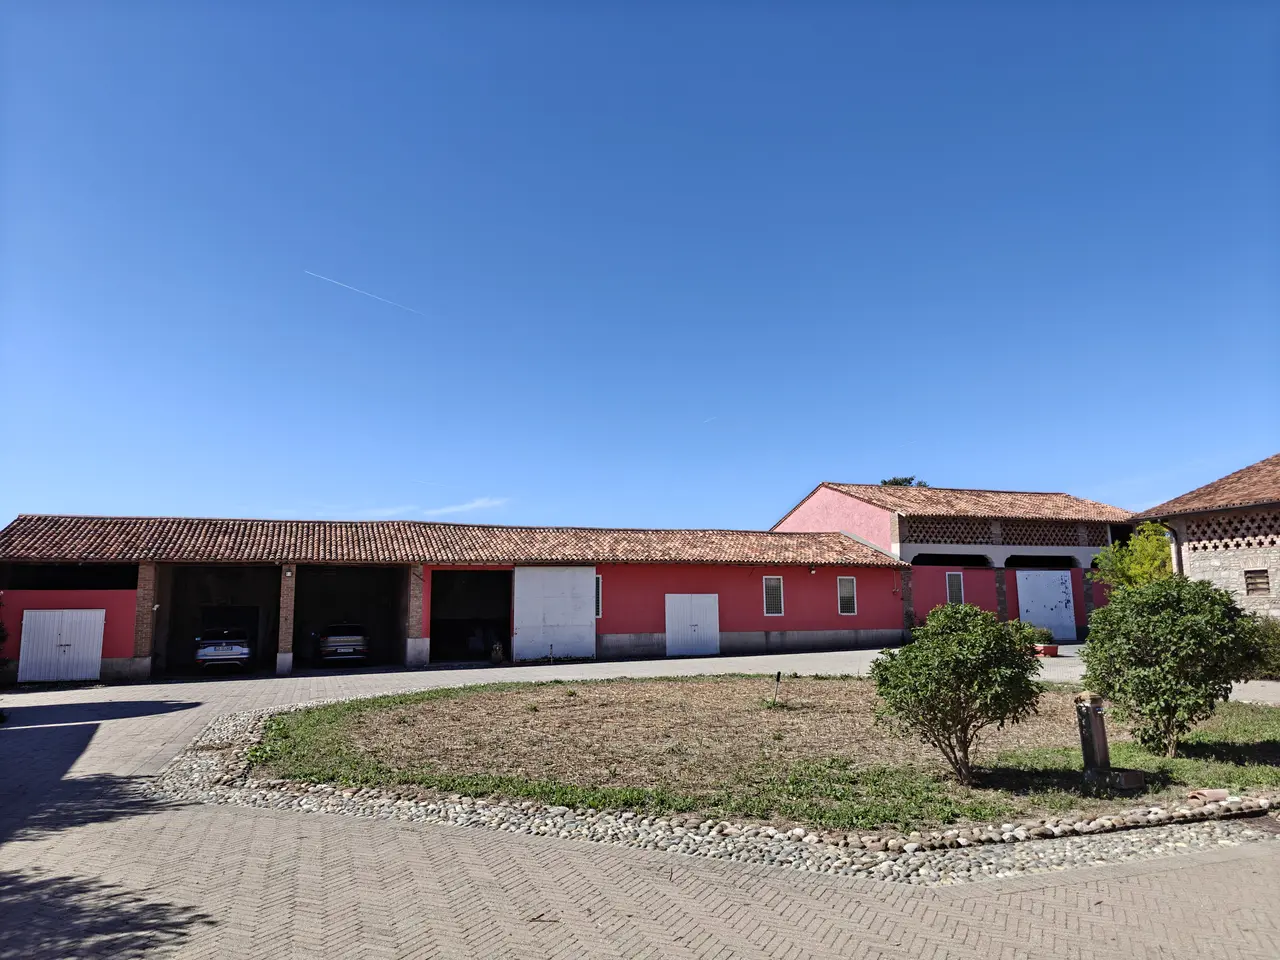
Around the court you will find the Storehouses, at the Southern side.
The Storehouses offer 374 square meters of closed space, and 264 square meters of covered space.
The Storehouses used to host the blacksmith, the winery, the cereal store, and the tractors and diesel pumps, the court animals, and the pigs.
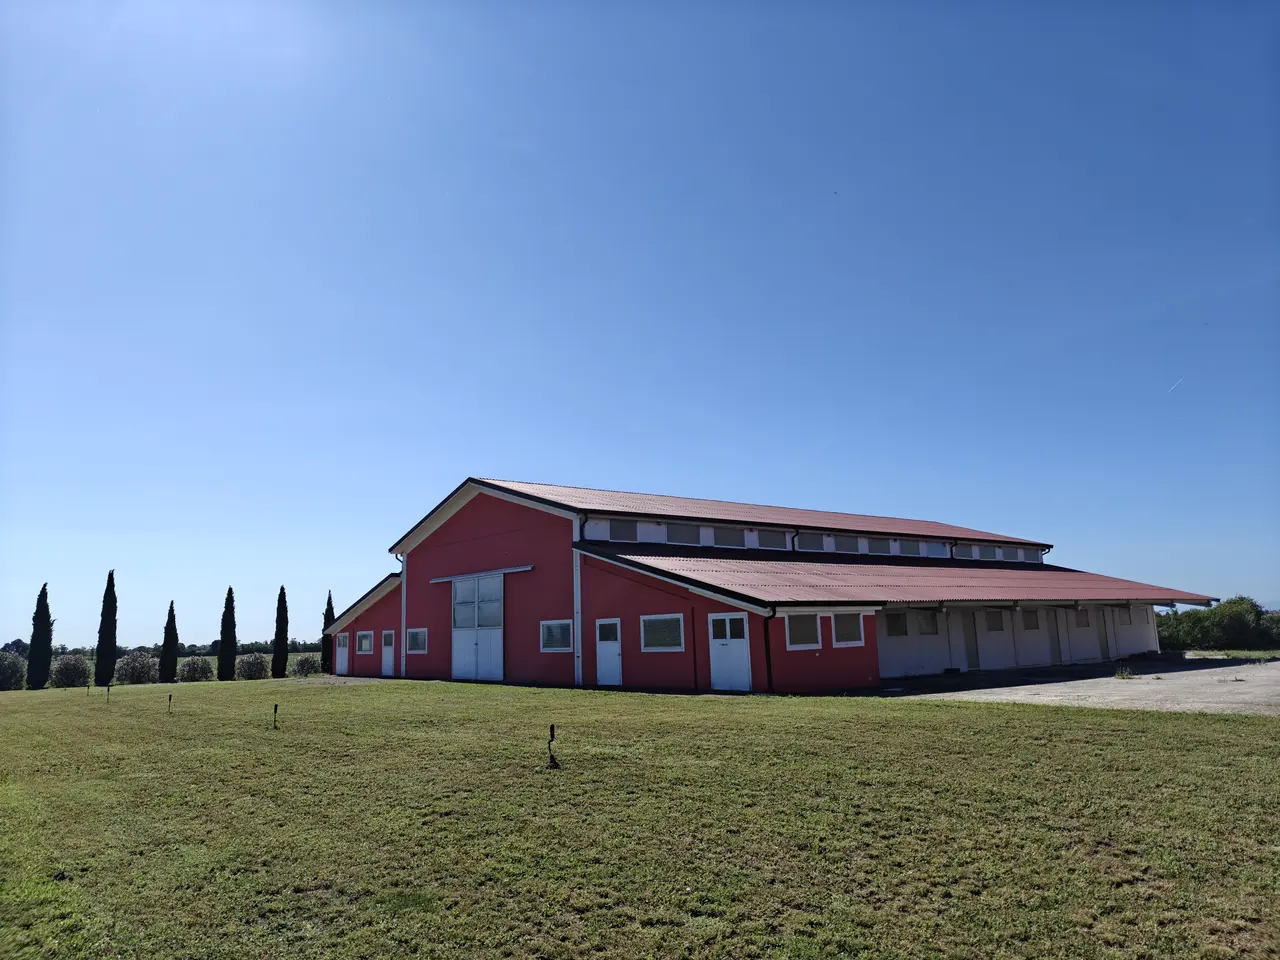
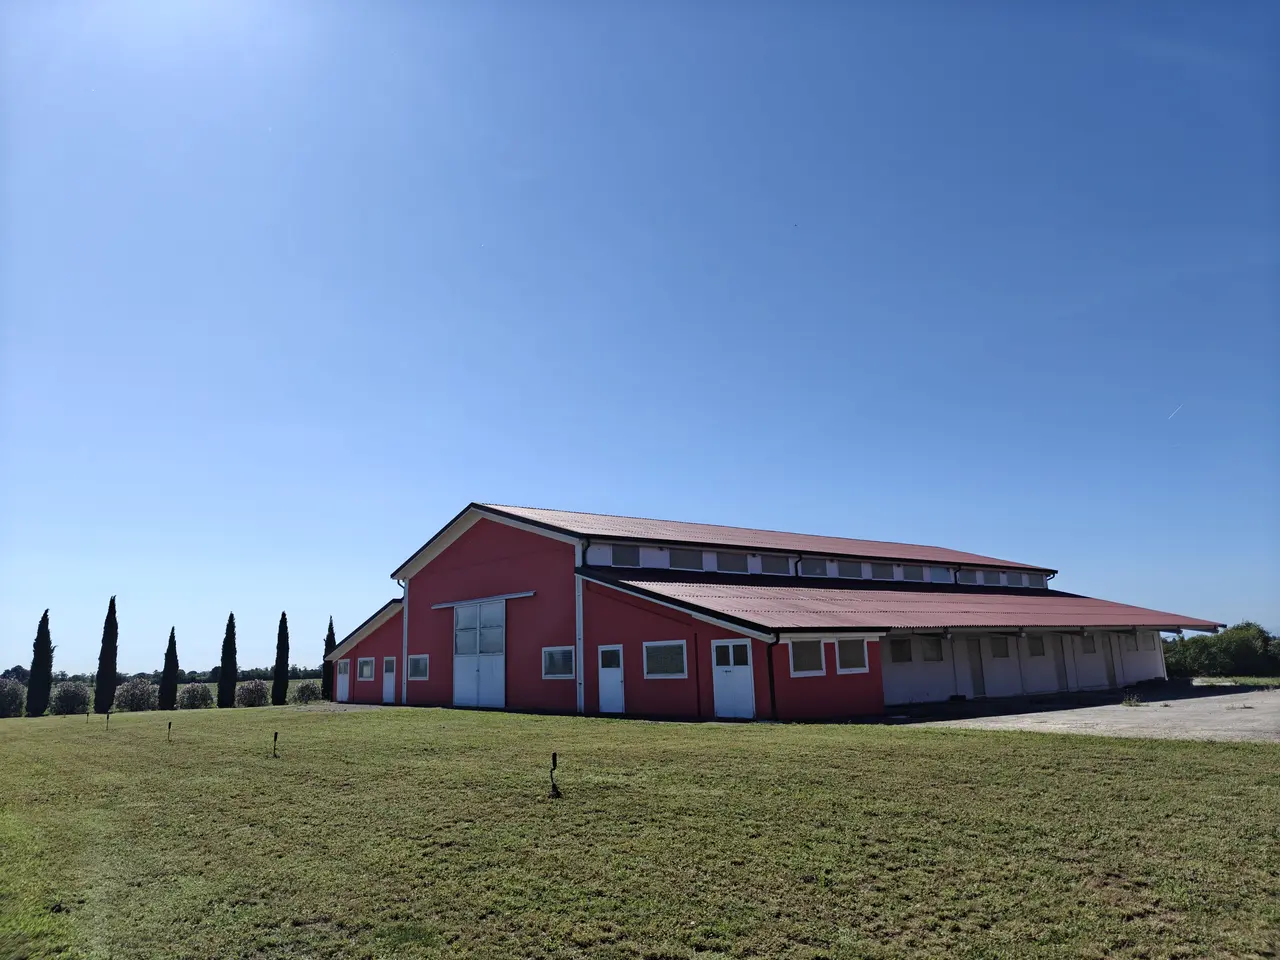
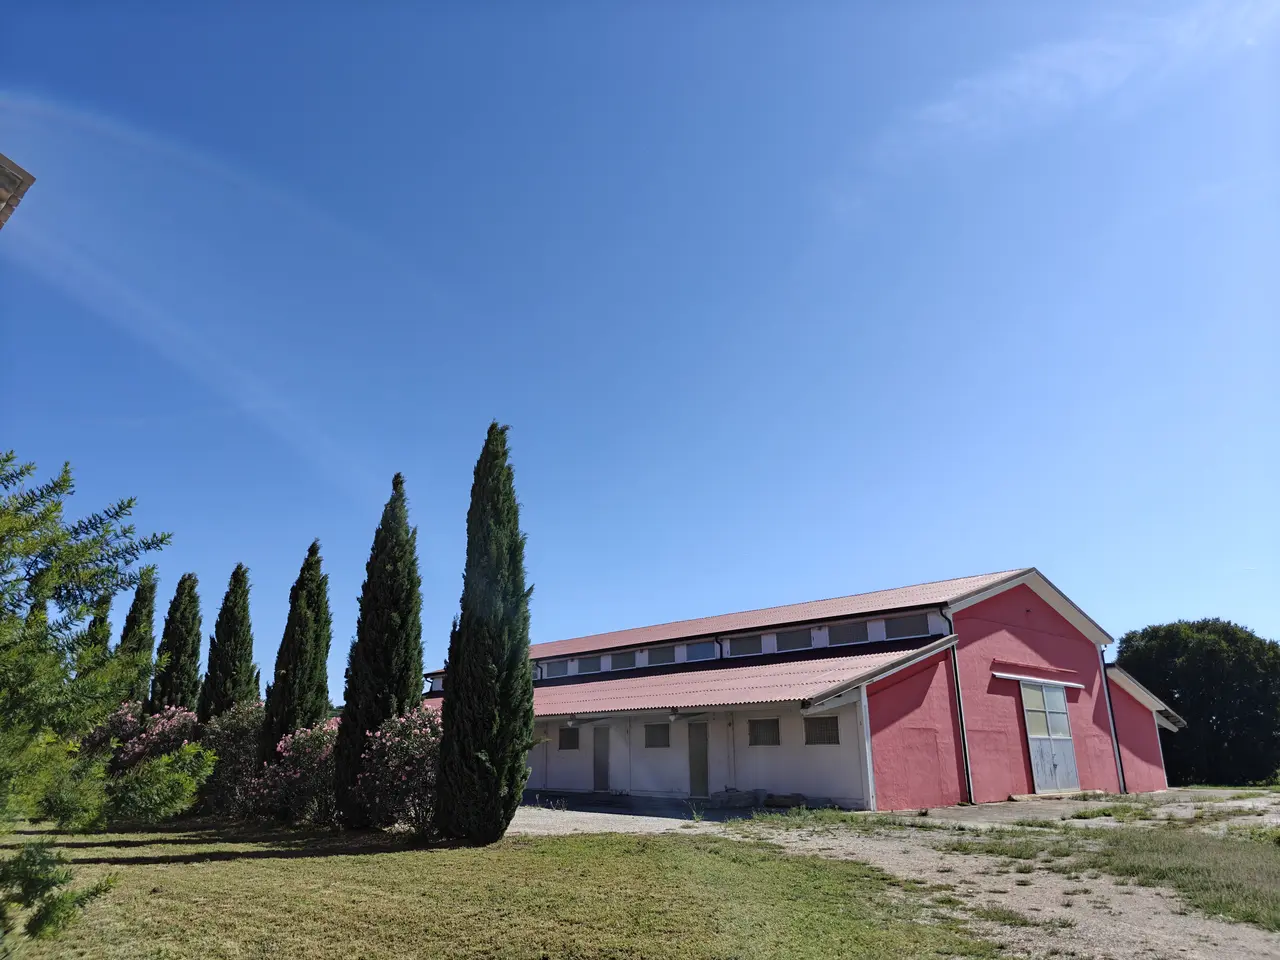
The New Stable
The new stable was used to house the property milk cows, and now it has been renovated with a new roof, tree phase electricity, and water.
The new stable covers 1.068 square meters of closed space, and 156 square meters of covered space.
The Land
The arable land measures 40 hectars.
The land has a dedicated well in the West side. It pumps 3500 liters/second, producing 15 bar pressure. The water is sent through the meadows through a 20 bar pipe, with 8 pick ups for both spray watering, and drop, depending on the crop type.
Soil analysis is available, indicating excellent chemical / phisical properties, as well as deep prospecting results in 9 locations, 9,5 meters deep.